Formerly “Directions”
The street
A basement theatre on a residential block of northwest Denver, five minutes from downtown.
There is nothing to visit. The theatre was inside a private house. It was removed in 2011 and the building is somebody’s home. No address is provided.
The Vic was about five minutes from downtown Denver, in the northwest of the city — the part of town that grew up around the streetcar lines in the first two decades of the twentieth century, and which is still largely made of the houses that went up then. The theatre’s own directions page said almost nothing beyond that: a street, a note that there was ample on-street parking, and a request that visitors park considerately because the neighbours had to live there.
That last line is the most revealing detail. Most theatres do not have to ask their audience to be quiet getting into their cars. This one did, because it was a house on a residential street, and seventy-five people leaving it at half past nine on a Saturday is a neighbourhood event.
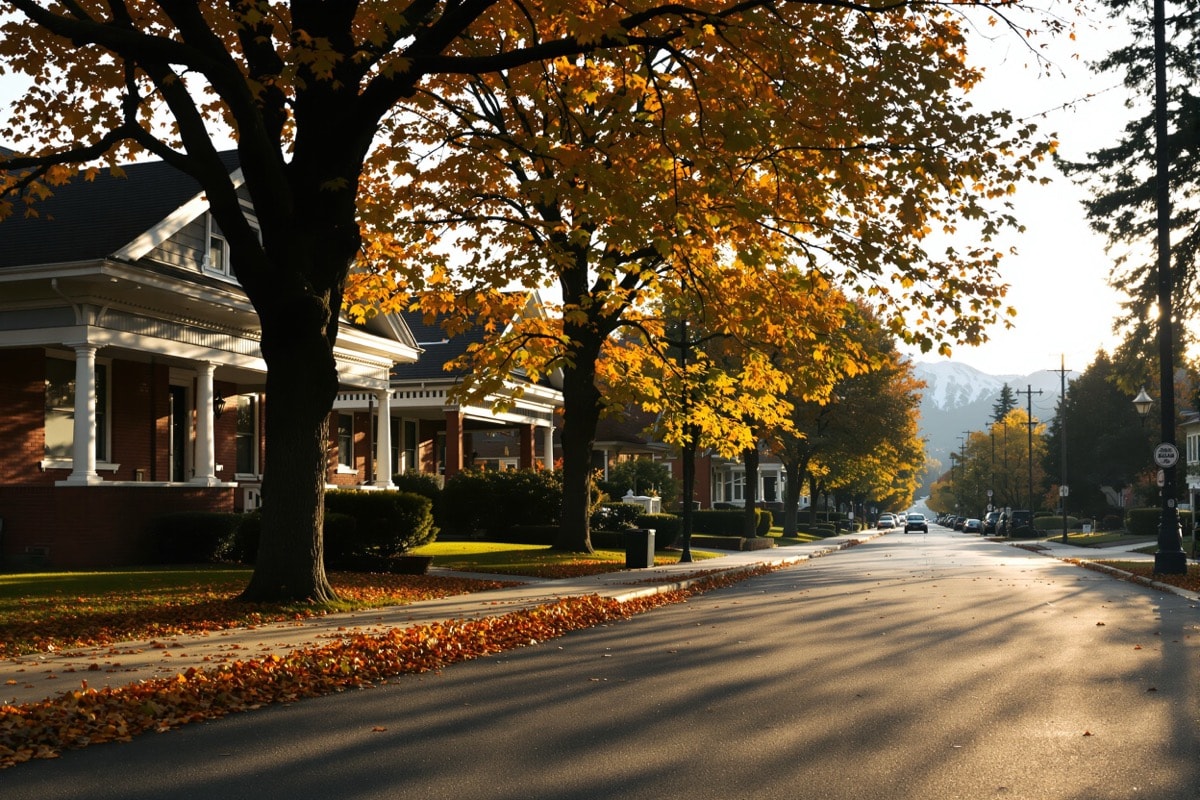
Harkness Heights and the bungalow city
The neighbourhood was platted and built out in the years either side of 1910, which is exactly when the theatre was constructed. Its housing stock is dominated by the American Craftsman bungalow — low pitched roofs, deep front porches, exposed rafter tails, brick or clapboard — a form that spread across the western United States in the early twentieth century and defines great stretches of Denver’s near-northwest to this day. Buildings of this period and type are the everyday subject matter of Denver’s Landmark Preservation office, and their rehabilitation is supported nationally through the National Park Service historic preservation programme.
Bungalows of this era were often built with substantial basements, which is why the Vic was physically possible at all. A basement with enough headroom for a proscenium arch and three raked rows of seating is not something you can improvise into a house; it has to be designed in. George Swartz designed it in, in 1911, because he wanted an audience.
Getting there, as it was
Audiences arrived on foot from the surrounding blocks or drove and parked on the street. There was no car park, no foyer and no signage worth the name. The entrance was down a few steps at the side of the house. Regular patrons knew that the wind came through the basement door in January — a Denver Post reviewer once used it as a compliment, describing an actress as being as fresh as the wind blowing through the Vic’s basement door.
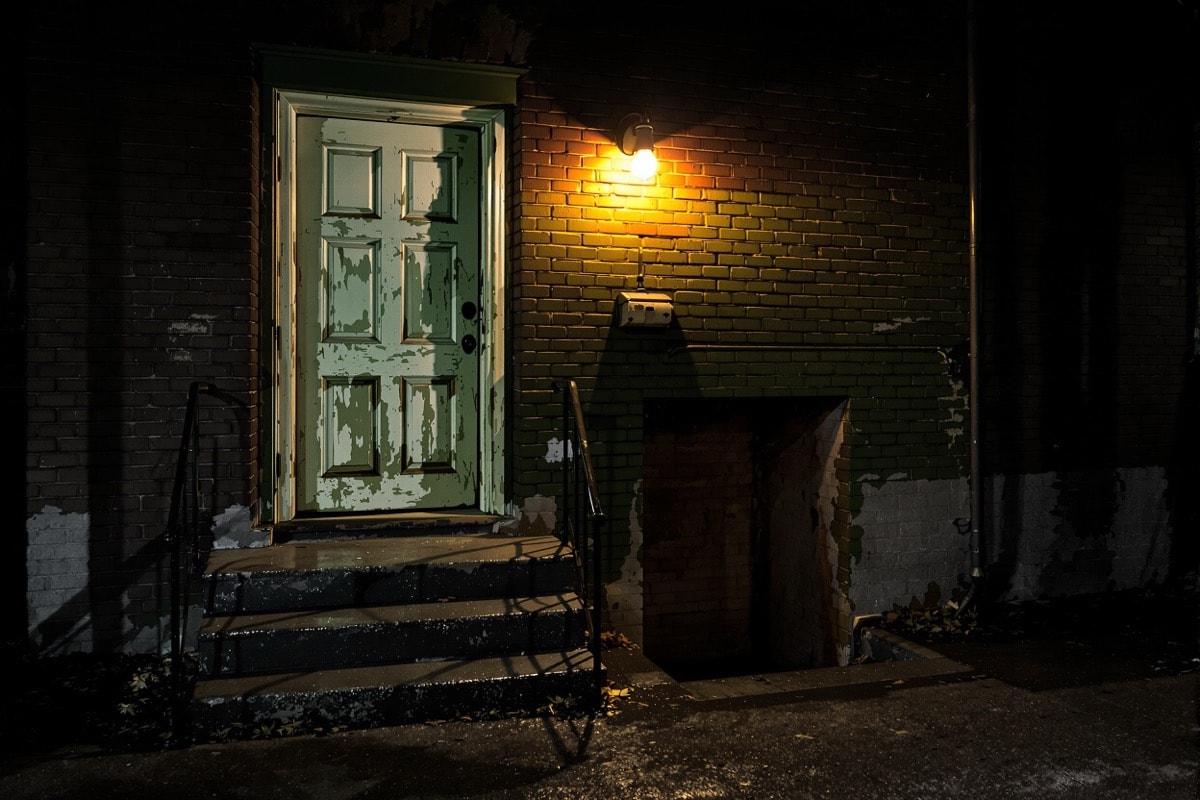
Denver’s theatre geography
The Vic sat well outside the city’s theatre district, which is concentrated downtown around the large performing arts complex. Its peers were the other small independent houses scattered through Denver and the near suburbs — the sort of venues represented by the Colorado Theatre Guild, whose annual awards the Vic featured in during its last years. Several of those houses linked to the theatre’s site and shared actors with it; the same names recur throughout the theatre’s productions. See the production index.
Local history for this part of the city, including photographs of the streetcar suburbs as they were built, is held by Denver Public Library’s Special Collections and Archives.
The house is not identified and no map is provided. It is a private residence and has been since 2011.